Pier 6 Takes Shape: Major Progress at London Gatwick
We are proud to share a major milestone for a project that is setting new standards in airport design.
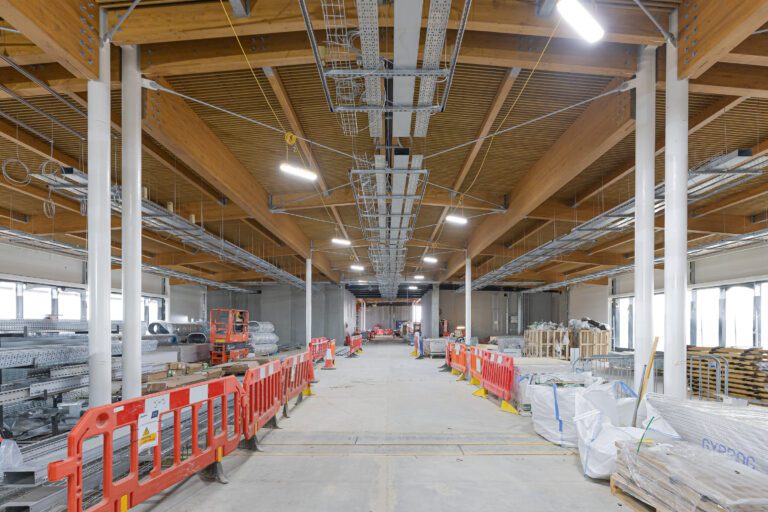
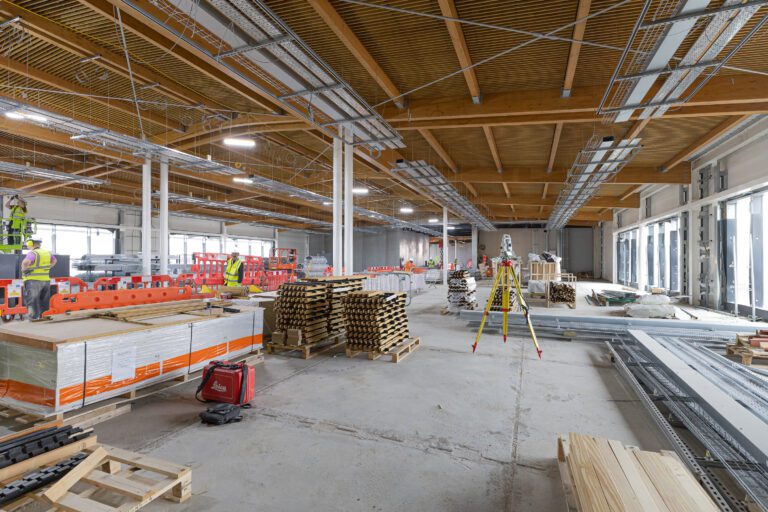
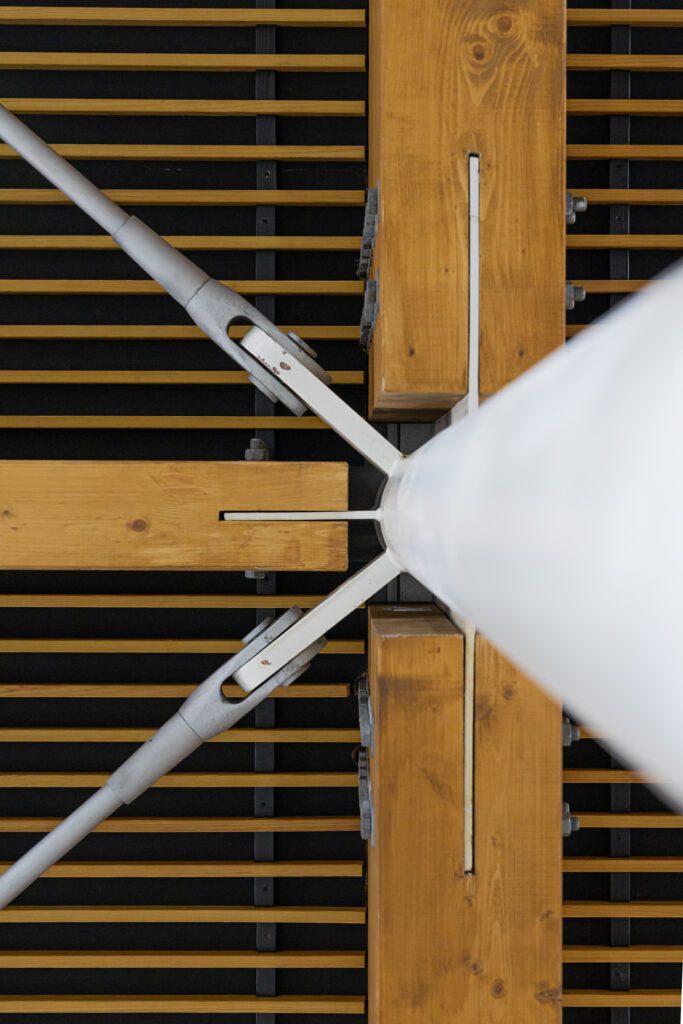
The timber structure for the Pier 6 Western Extension at London Gatwick, designed by a team comprising Pascall+Watson, alongside WSP, Mace Construct and BKHS, is now complete and standing on site.
This is London Gatwick’s first building using timber architecturally.
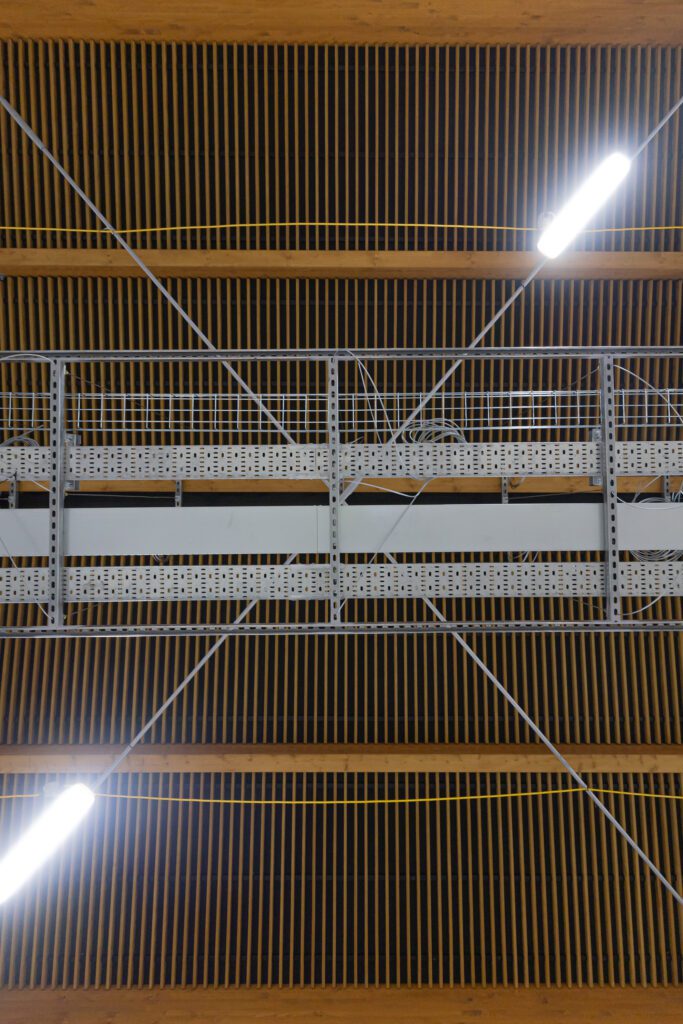
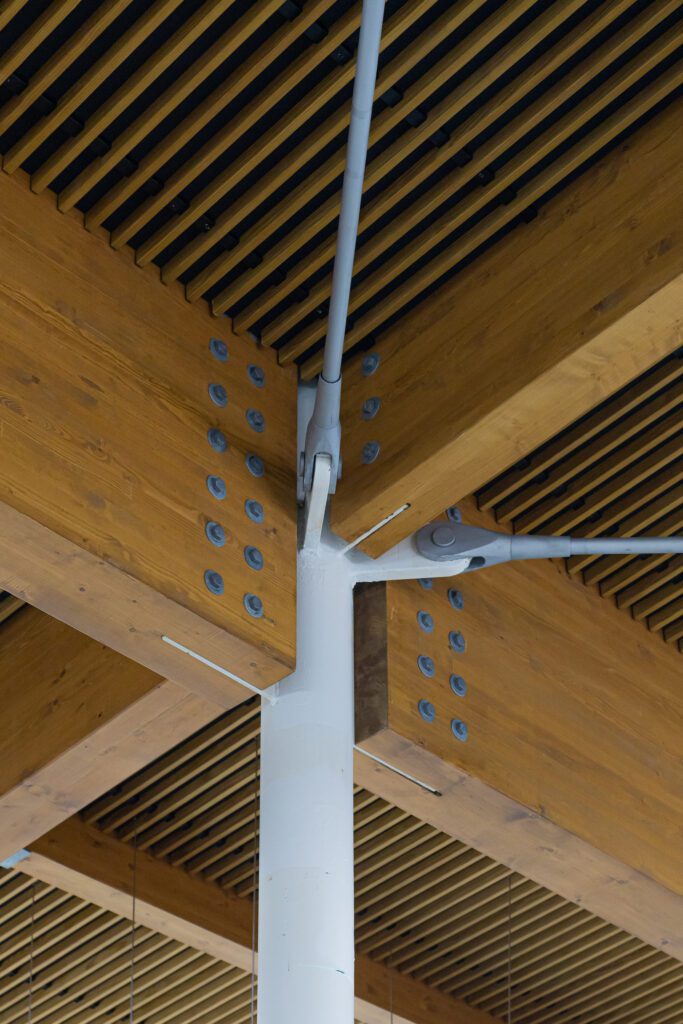
Exposed glulam beams form a lightweight roof structure that creates warm, welcoming spaces for passengers. Long sightlines will connect passengers to the aircraft, and a clear layout supports a calm and intuitive journey through the building.
The design is honest and practical: robust where it needs to be, refined where passengers experience it most.
The extension will provide eight new aircraft stands across a two-storey satellite building, created to be operationally robust, buildable and efficient – while responding directly to London Gatwick’s environmental targets.
London Gatwick recently became the first airport in the world to achieve PAS 2080:2023 certification for carbon management in buildings and infrastructure. The Pier 6 Extension embodies that commitment.
This project proves that sustainable, high-quality airport infrastructure is possible, and sets a new benchmark for future development across the London Gatwick campus.
"Seeing the timber structure in place and the interior spaces beginning to take form is a genuinely rewarding moment for the whole team. This building starts to define a new aesthetic direction for Gatwick and shows what is possible when sustainability and design work together from the onset